19,Nov 2026
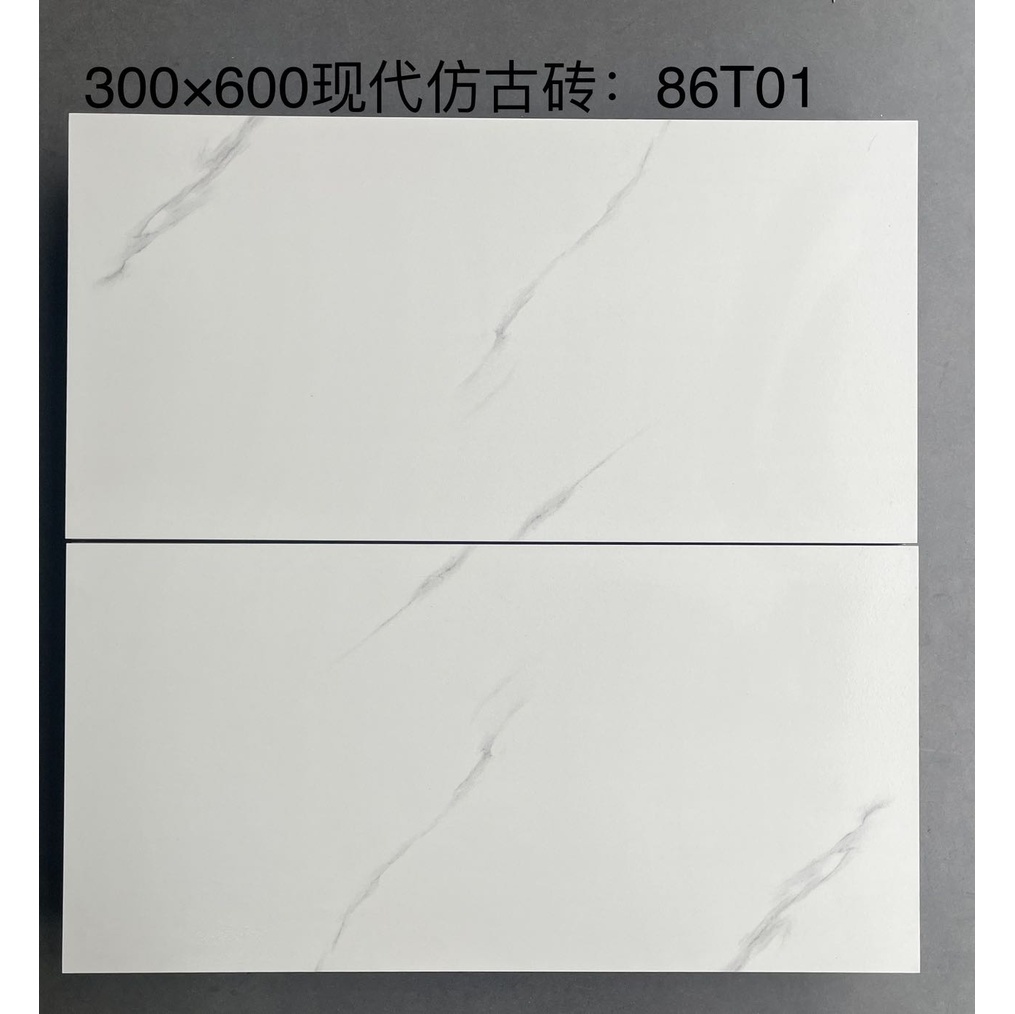
Are 600x1200 porcelain tiles a good choice for floors and walls? Yes, when the particular tile is approved for the application and the installation conditions are suitable. A nominal 600x1200 mm porcelain tile measures 60x120 cm, has a rectangular 1:2 proportion and covers 0.72 square metres per piece before cutting and joint allowances. It can create fewer visible grout intersections than smaller formats while giving designers a clear horizontal or vertical direction.
The 600x1200 format is useful for open-plan living spaces, hotel interiors, feature walls, selected bathrooms and commercial floors. However, size is only one part of the decision. Buyers should also verify water absorption, finish, dimensional tolerance, floor-use rating, installation method, packing and batch consistency. This practical guide explains how to make those decisions in the correct order and how to prepare a reliable wholesale or project specification.
The figure refers to the tile's nominal size in millimetres. In product descriptions, buyers may also see 60x120 cm porcelain tiles, 600 x 1200 tiles or 60x120 floor tiles. The terms usually describe the same format family, but the actual manufacturing dimension may differ slightly from the nominal dimension. For example, a rectified tile's declared work size should be checked before finalizing a tight grout-joint layout.
Porcelain is a material classification, not a shape. A tile should be described as porcelain only when its measured water absorption complies with the relevant standard. In common international specification systems, porcelain has water absorption of 0.5% or less. That property does not automatically establish slip resistance, bending strength, wear suitability or safe use on an exterior floor. Those characteristics require separate assessment and, where necessary, separate tests.
The format has a face area of 0.6 m x 1.2 m = 0.72 m². A rectangular module also influences the visual appearance: the long edge can reinforce a room's length, emphasize a wall's height or help create a linear pattern. This directional effect distinguishes the size from an 800x800 square format, even when the two have similar tile coverage.
The theoretical number is 1 ÷ 0.72 = approximately 1.39 tiles per square metre. This is not a packing promise or the number of full tiles required for an irregular floor. Joints, perimeter cuts, door recesses, niches and broken pieces affect actual consumption. For budgeting, use the calculation below and then confirm the installer's cutting plan.
Nominal tile count = net tiled area ÷ 0.72 × (1 + planned waste percentage), rounded up to whole pieces.
| Net project area | No waste, rounded up | 5% planned waste | 10% planned waste |
|---|---|---|---|
| 24 m² | 34 tiles | 35 tiles | 37 tiles |
| 50 m² | 70 tiles | 73 tiles | 77 tiles |
| 100 m² | 139 tiles | 146 tiles | 153 tiles |
For a 100 m² project at a 10% planning allowance, 100 ÷ 0.72 × 1.10 = 152.78, or 153 full tiles. The confirmed order should be adjusted to the selected product's actual pieces-per-carton quantity and any additional replacement stock. Diagonal layouts, unusual room geometry and strongly directional patterns can require more than a simple allowance.
Format comparison is most useful when it connects the appearance of the finished room with the practical installation consequences. A larger module does not automatically mean a better tile. In smaller rooms, a modest square tile may reduce difficult perimeter cuts; in a long hallway, a rectangular module may create a clearer design rhythm.
| Nominal size | Area per tile | Visual effect | Typical planning concern |
|---|---|---|---|
| 600x600 mm | 0.36 m² | Regular square grid | More repeated grout intersections |
| 800x800 mm | 0.64 m² | Large, balanced square pattern | Handling weight and substrate flatness |
| 600x1200 mm | 0.72 m² | Long, directional rectangular pattern | Orientation, flatness and pattern alignment |
| 750x1500 mm | 1.125 m² | Broad, uninterrupted visual module | More specialized handling and cutting |
Choose the size based on the room drawing and the actual tile specification, not only the tile count. If a project is comparing square and rectangular formats, the 800x800 porcelain tile guide provides a detailed square-format reference.
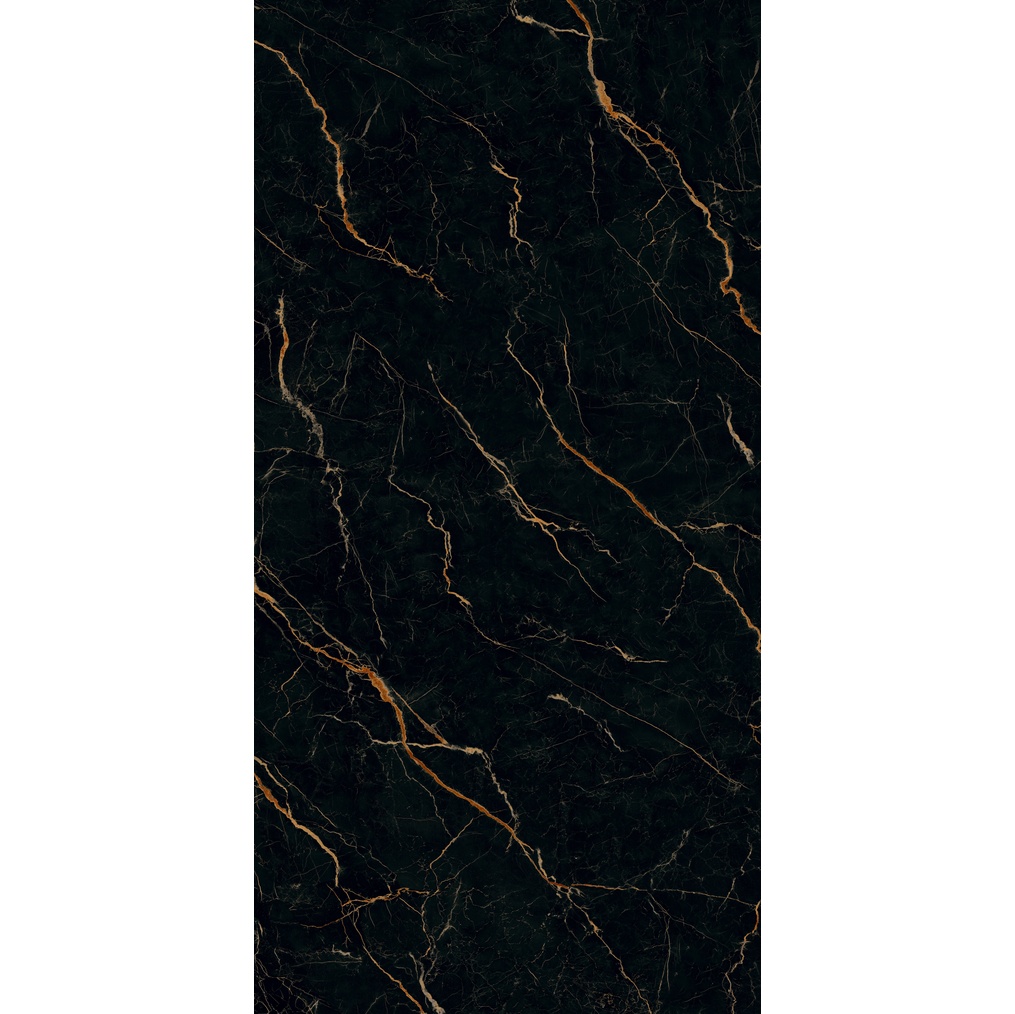
The long rectangular format works well when the floor continues through a shared living and dining space. A straight-lay scheme can connect the zones without introducing a new decorative border at every doorway. For a calm appearance, designers may use stone-look or marble-look patterns with low-contrast grout. Buyers should review several tiles together, since repeating printed patterns can become visible across a large open floor.
Finish still matters. A polished surface can make a dry living room feel brighter, but it can show reflections and footprints more readily. A matte finish tends to create softer visual contrast. In households where the dining area connects to a kitchen, the floor specification should account for spills and wet cleaning throughout the connected space.
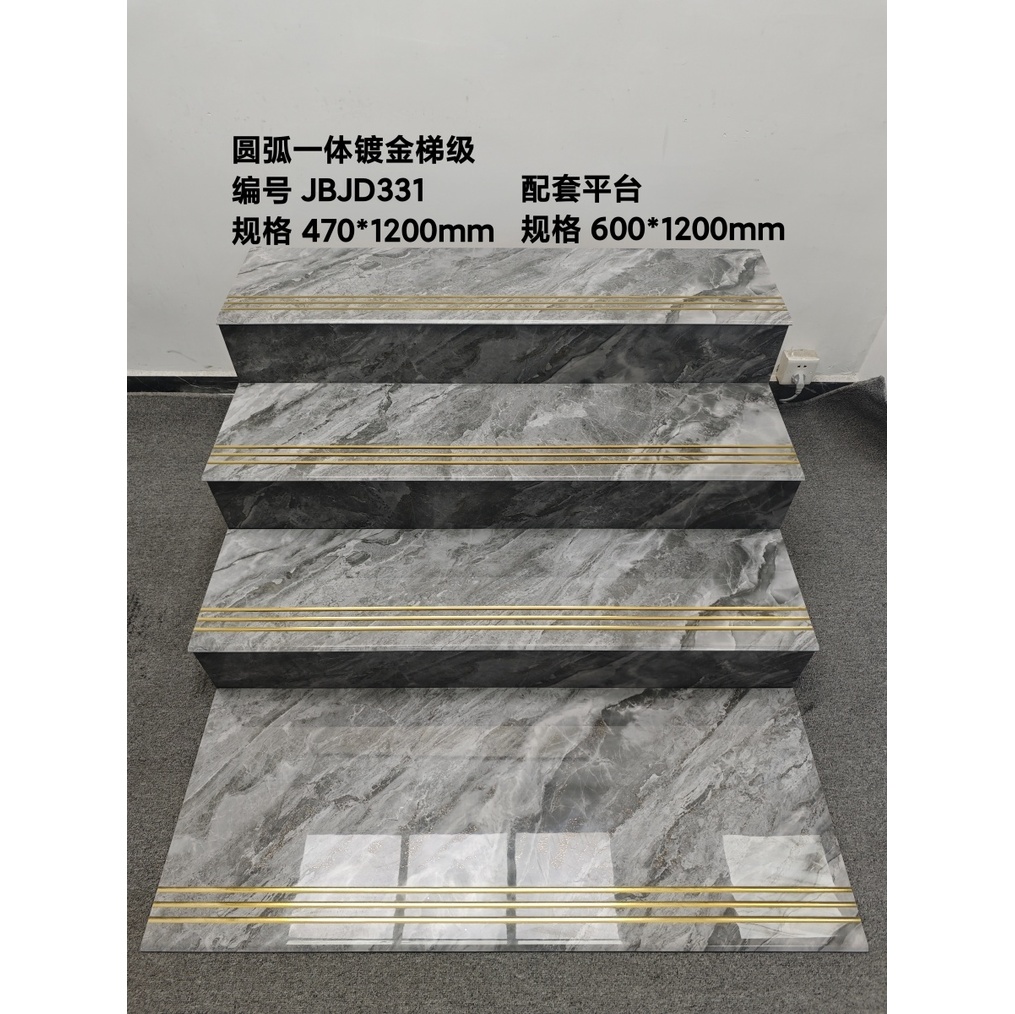
A 600x1200 mm tile offers a strong vertical design module for large bathroom walls, hotel washrooms and architectural feature walls. Installed upright, it can emphasize height; installed sideways, it can emphasize width. Large uninterrupted graphics may resemble stone slabs while remaining separate ceramic units that can be transported and cut on site.
Wall use is not the same as shower-floor use. Shower floors often require multiple drainage slopes and a specified slip-resistant surface. A large rigid tile may not follow complex falls properly. Waterproofing must be provided by the designed waterproofing system behind the tile; grout and porcelain alone are not a substitute.
Rectangular porcelain can help connect corridors, reception counters and lounge areas through a repeated material palette. For hotels and commercial interiors, buyers should verify the intended traffic category and the exact finish's abrasion and slip data. High traffic, moving luggage and cleaning machines may require a different product than a quiet guest-room wall.
Stone-look 600x1200 tiles can produce bold feature walls with relatively few joints. Designers should review lighting, edge trims, tile direction, pattern variation and the location of signage or shelving attachments. The support structure and tile-fixing system must be designed for the selected product weight and substrate. The larger size may change installation labor and packaging requirements even when the product price per square metre is competitive.
| Finish | Main benefit | Best starting use | Critical check |
|---|---|---|---|
| Polished porcelain | Strong light reflection and clean stone-like appearance | Suitable dry interiors and approved feature walls | Wet-slip classification and maintenance visibility |
| Polished glazed porcelain | Broad decorative marble and stone effects | Villas, hotel interiors and showrooms | Glaze wear rating and permitted floor applications |
| Matte or rustic porcelain | Lower glare and a more understated appearance | Living areas, selected kitchens and suitable commercial floors | Verified traction, texture and cleaning suitability |
| Wood-look porcelain | Warm visual character without natural-wood maintenance | Residential and hospitality interiors | Actual available formats and pattern repeat |
For real supplier categories, compare polished glazed porcelain tiles, rustic matte tile options and the broader porcelain and ceramic tile range. The published catalogue includes 600x1200 as a common size, but no individual pattern, finish or thickness should be assumed available until its specific product code has been confirmed.
Buyers commonly focus on appearance and nominal dimensions first. However, a professional specification must connect the tile's measured performance with the intended installation conditions. It should also make it possible to compare different manufacturing batches and competing quotations on consistent terms.
A trustworthy RFQ should identify the project country and request the exact documents needed by local building rules. Terms such as “premium grade,” “heavy duty” and “anti-slip” are not replacements for a tested product and an approved area of use.
A straight rectangular grid is easy to understand and can suit contemporary floors or walls. In narrow spaces, orienting the long side along the main sightline can emphasize depth. On walls, horizontal orientation can help a broad elevation feel more continuous. The best direction depends on actual architecture, not a universal design rule.
Staggered layouts create movement, but long-format tile may have a permitted warpage that makes certain offsets more likely to reveal lippage. The installer should review the product's tolerance and the applicable setting guidance before choosing a half-tile offset. A moderate offset can be more practical for some designs; it should not be prescribed blindly for every collection.
Before installation, place several tiles from different cartons on the floor to check graphic repetition, vein direction and shade balance. A digital mock-up is useful for initial planning, but a real sample under final lighting reveals reflections and color differences that a screen may not show. Confirm door thresholds, skirting lines and visible cut edges early.
Large-format tile projects fail most often when the installation system is treated as an afterthought. Substrates need the required flatness, adequate strength, proper moisture condition and freedom from contaminants. The installer should use a compatible adhesive suited to dense porcelain and follow the product and adhesive manufacturer's instructions for trowel selection, coverage and curing.
Directional trowelling and back-buttering may be required to obtain adequate mortar contact. A tile-leveling clip can help align neighboring pieces but cannot correct an uneven subfloor or make inadequate adhesive coverage acceptable. Movement joints must be planned around the building's structural joints, perimeters and changes in exposure. Rigid grout should not bridge a designed movement gap.
Handle the pieces with appropriate lifting equipment and enough installers to avoid bending, edge impact or sudden drops. During construction, protect the completed floor from grit, tools and heavy traffic until the installation materials have cured. Installation guidance for dry walls, wet walls and high-traffic floors can differ substantially, so confirm the actual assembly rather than applying a single method everywhere.
A sample is only a useful reference when the final purchase agreement identifies what it represents. Specify the product code, approved face designs, target shade, calibre, thickness, finishing process and packaging. Confirm whether the order is from one batch and how replacement stock will be managed. The same nominal size may include multiple finishes with different test reports.
The supplier's published manufacturing and inspection overview describes size, thickness, squareness, surface and flatness checks. Its OEM/ODM customization program includes size, thickness, pattern development and private-label packing options. These services support a staged workflow: send drawings and target specifications; review samples; approve a production reference; confirm inspection and cartons; then coordinate delivery documents.
For an overseas distributor, the quotation should clearly state quantity in square metres and cartons, packing configuration, applicable technical documents, sample requirements, trade terms and delivery destination. Avoid assuming that a general company certificate proves every individual tile model complies with the same performance standard.
Yes, these labels usually refer to the same nominal format: 600x1200 millimetres equals 60x120 centimetres. Confirm the actual manufacturing dimensions and packaging specification before ordering.
The theoretical requirement is 100 ÷ 0.72 = 138.89 pieces, rounded up to 139. With a 10% planning allowance, the estimated requirement becomes 153 pieces before adjusting to full cartons and final cutting plans.
It can be appropriate if the selected tile, support, fixing system and waterproofing design are approved for that wall. For wet locations, tile and grout are not a substitute for an approved waterproofing assembly.
Size does not determine slipperiness. Wet traction depends on the specific surface and its measured performance. Compare product-level slip data and the actual wet-use conditions, not only the words “matte” or “polished.”
No. Rectification can support a controlled visual joint, but expansion, movement, dimensional tolerance and installation requirements still apply. Follow the product's specified joint width and relevant local standards.
Choose 600x1200 mm porcelain tiles when the room benefits from their rectangular appearance and the selected product is technically suitable. Ask for real samples, confirmed area-of-use information, dimensional and surface test data, an approved layout and a clear export packing schedule. Compare installation and maintenance costs alongside the tile price.
For a tailored proposal, share the project area, required finish, quantities, destination market and private-label requirements through the tile quotation and sample inquiry page. JBN Ceramic helps distributors, architects and project buyers connect porcelain tile selection with OEM/ODM customization, quality-control coordination and export-ready supply—request the specifications and samples that match your next project.
Feel free to reach out for any queries. We would be happy to help!
We look forward to working with you.
Navigation
Navigation
Contact Us
Telephone: 0086-757-83327093
E-mail: jbn002@jbnjbn.com
WhatsApp: +86 136 9028 1303
WeChat: +86 136 9028 1303
Address:Building 4, Area B, Ceramics International Trading Center, Jihua Xi Road, Foshan, Guangdong, China
Get in Touch
Get in Touch